Burger Food Porn Bormujos: The taste of success in an industrial, street-style setting
Burger Food Porn Bormujos combines industrial character, warm materials, and a bold gastronomic identity.
Project overview
Location: Bormujos, Seville.
Type of premises: burger restaurant.
Type of intervention: renovation of decoration and interior design.
Style: industrial, with urban and vintage references.
Surface area: 80 m².
Capacity: between 30 and 40 diners.
Project duration: 4–5 months.
Burger Food Porn was born in Seville in 2019, driven by brothers Juan and José Antonio. The opening in Bormujos, in 2022, was part of the expansion of a brand that combines burger culture with a carefully crafted gastronomic proposal. Burger Food Porn
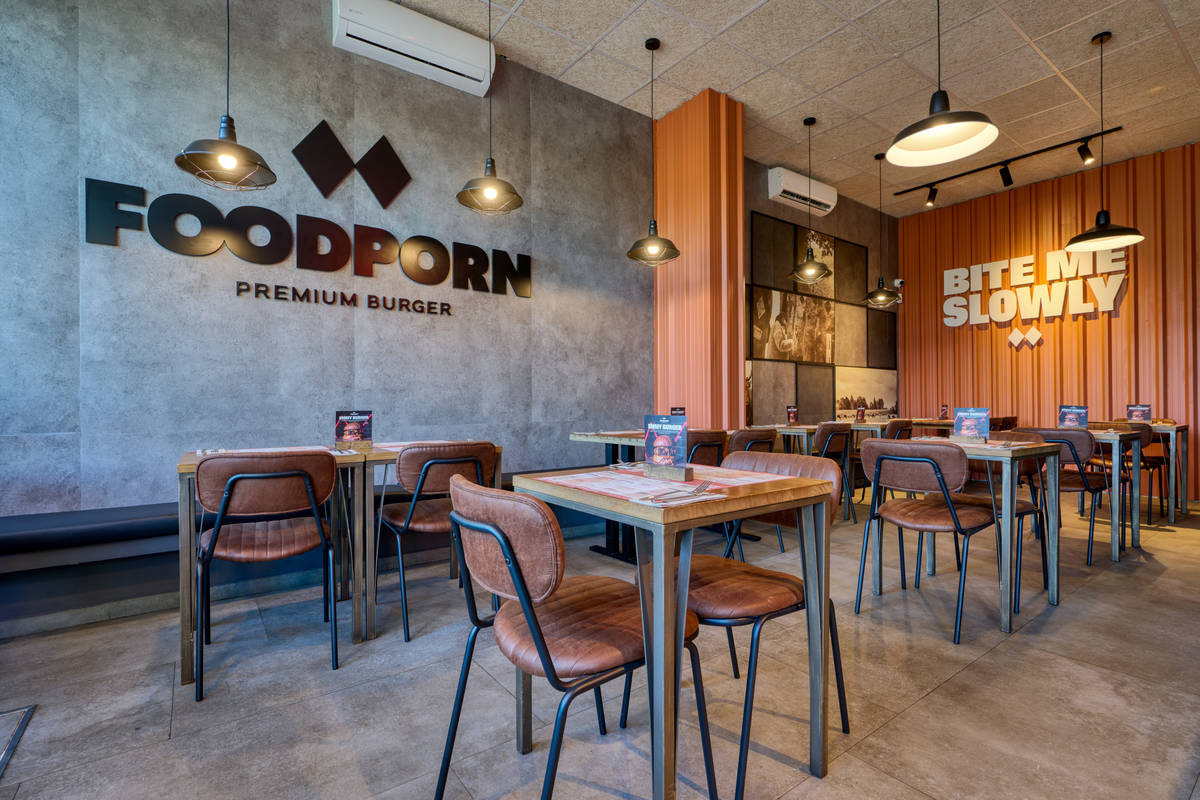
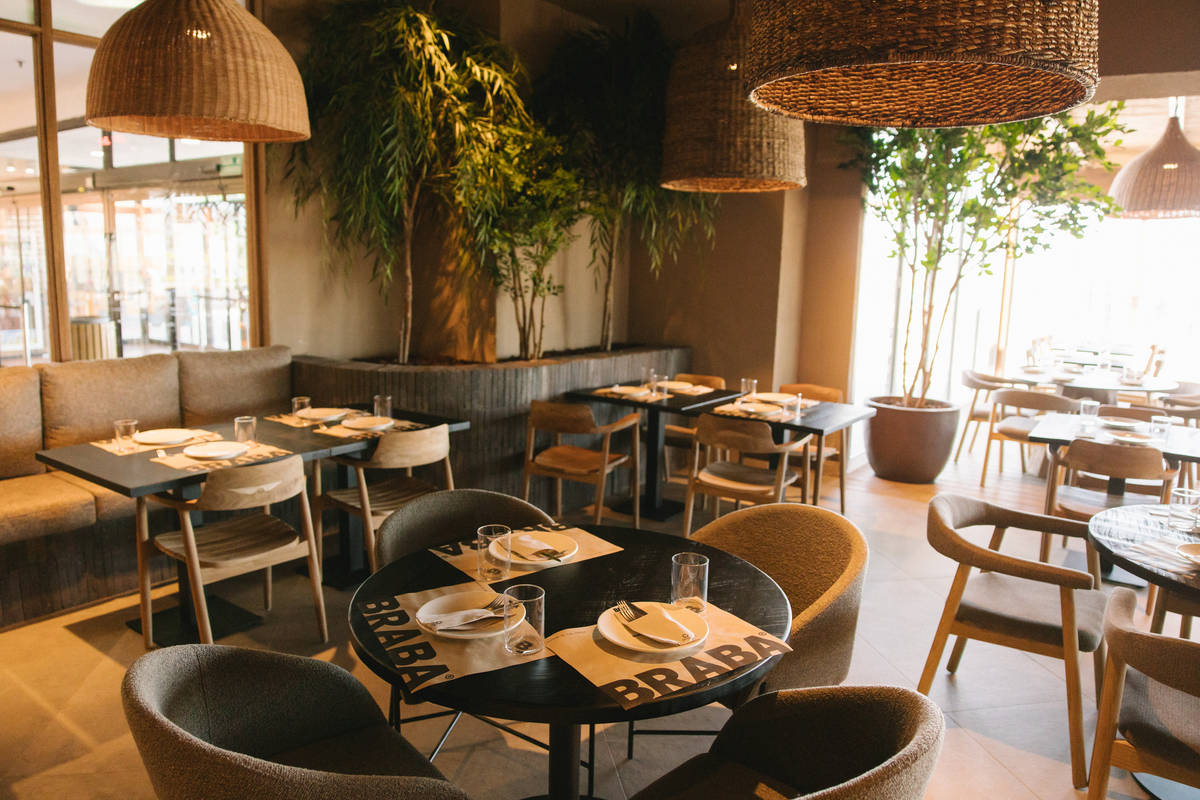
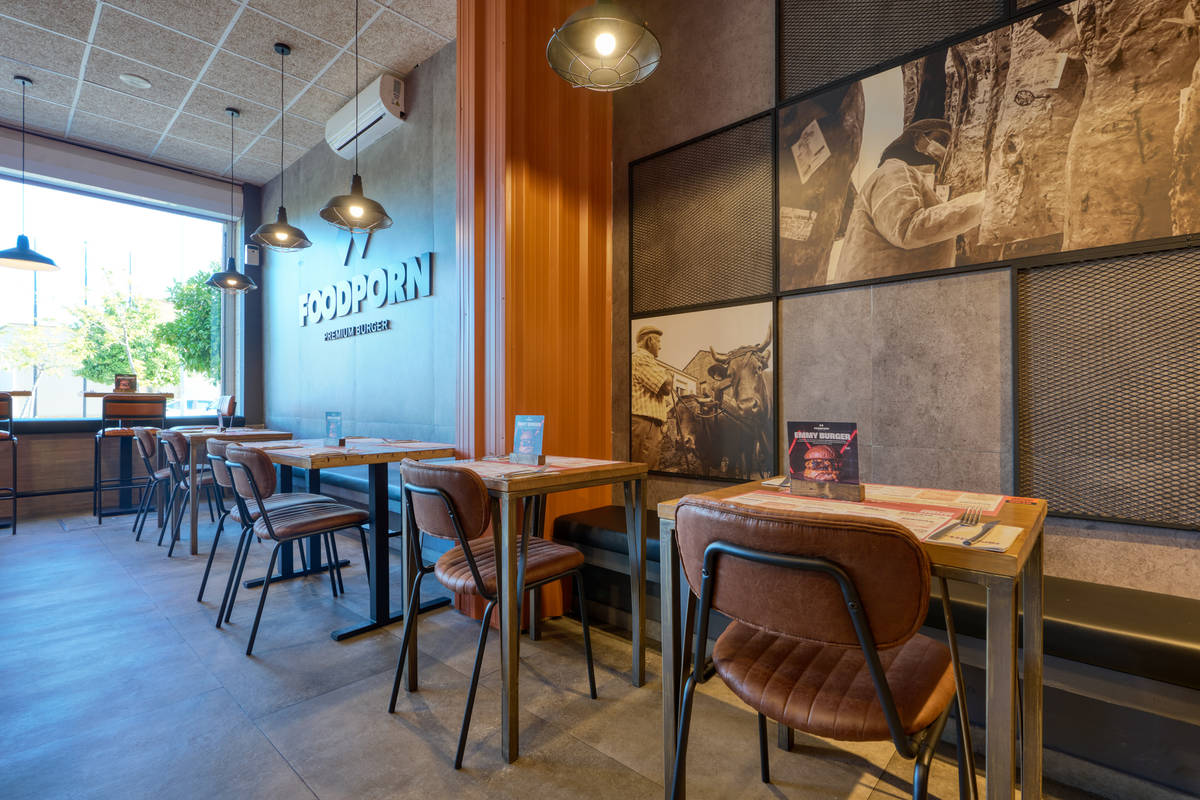
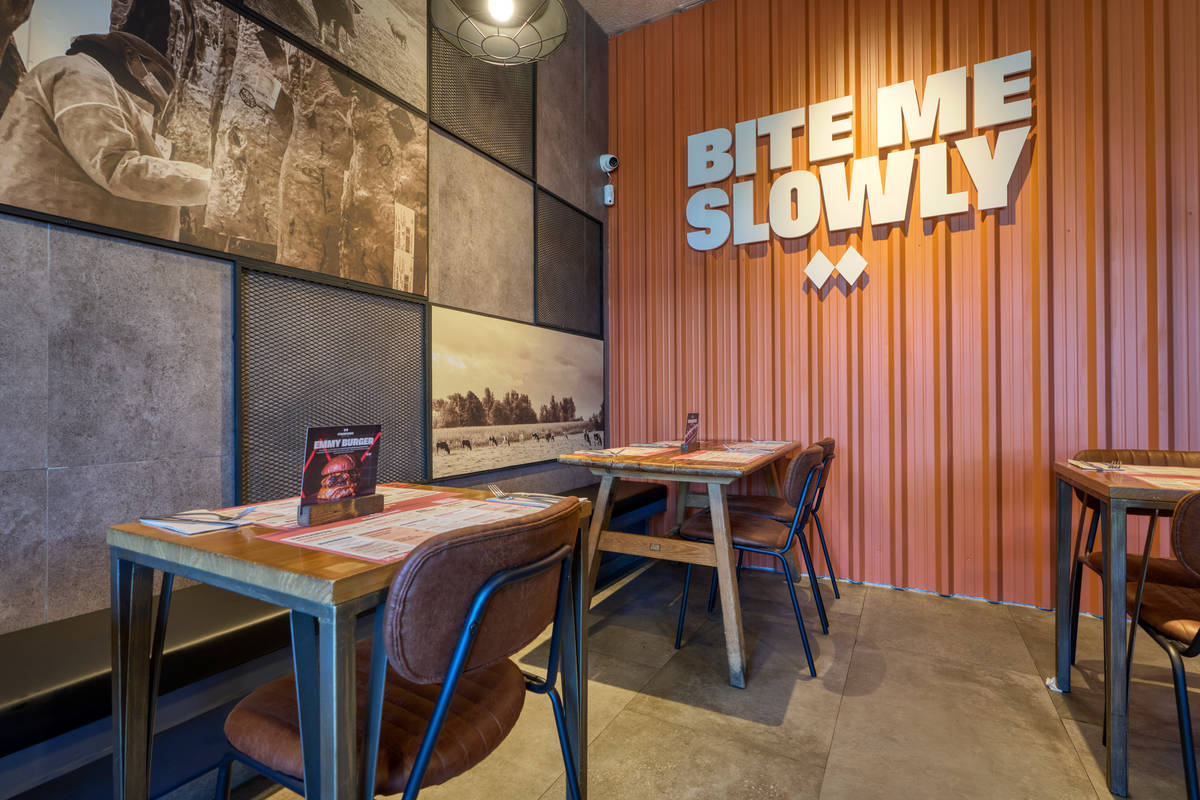
In the Corona Center Building, this personality is expressed through an industrially inspired interior. The grey of the walls, terracotta tones, and wood accompany a high-impact graphic identity. The photographs of the dining room show a space where brand messages coexist with tables of different heights, upholstered seating, and pendant lamps.
3 objectives identified by the design
As an editorial interpretation of the published result, the proposal can be explained through three objectives:
- Translate the Burger Food Porn personality into the space, with a recognizable image that accompanies its gastronomic proposal.
- Create a welcoming atmosphere through the combination of industrial references, wood, and upholstery.
- Offer different ways to sit and enjoy the restaurant, maintaining a visual relationship between the dining areas.
A recognizable identity
The challenge suggested by the project is to give the brand a presence throughout the room. Large-format signs and images integrated into the walls make the surfaces part of the experience.
Balance between materials
The combination of grey surfaces and metallic structures requires a careful choice of furniture. The wood grains and brown tones of the seats introduce variety and visually soften the environment.
Different usage heights
In the photographs, dining tables and elevated spots near the glazing coexist. This layout offers different atmospheres within the room and combines a conventional table stay with a more informal way of sitting at height.
Natural light and decorative light
The glass facade provides daylight and a connection to the outside. The pendant luminaires place points of focus over the tables and add a scale closer to the diners’ area.
Wood, upholstery, and luminaires with a shared aesthetic
The selection of furniture allows the local language to be developed with pieces that share materials and references. The Mayer tops, made of teak, and Delhi, made of mango, incorporate wooden surfaces; the Finland table adds the character of its recycled pine. Their differences in grain and finish provide nuances within the same visual family. misterwils.com
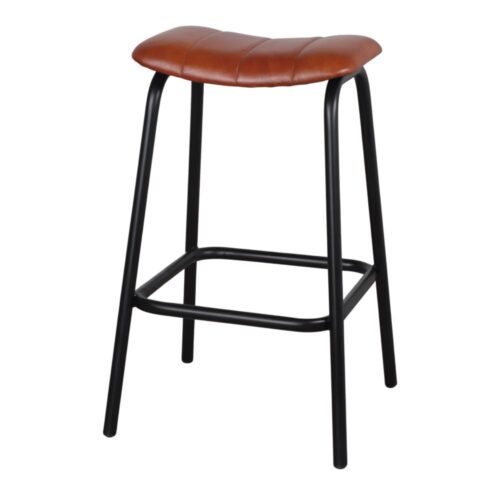
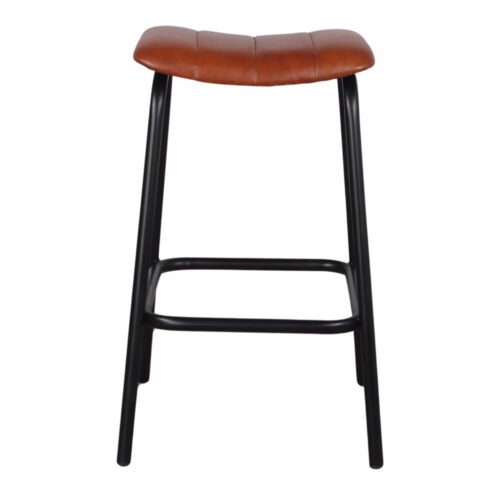
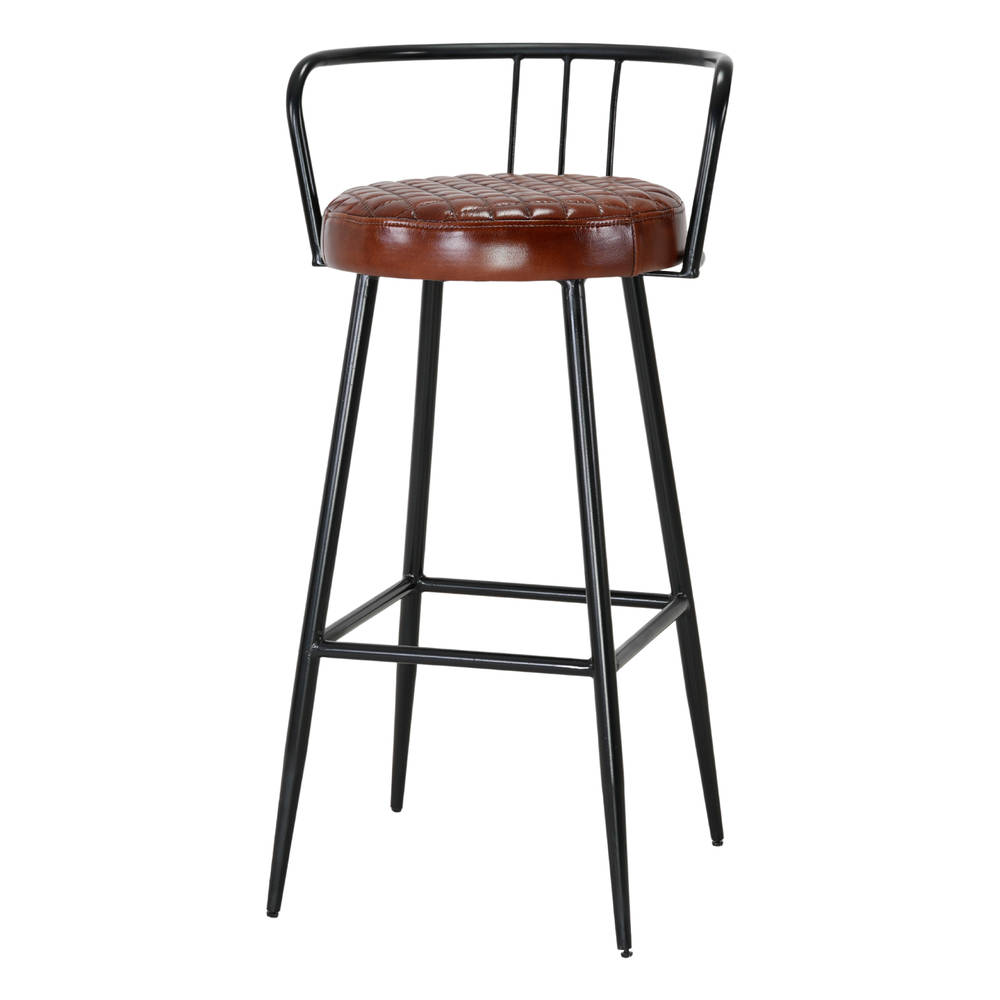
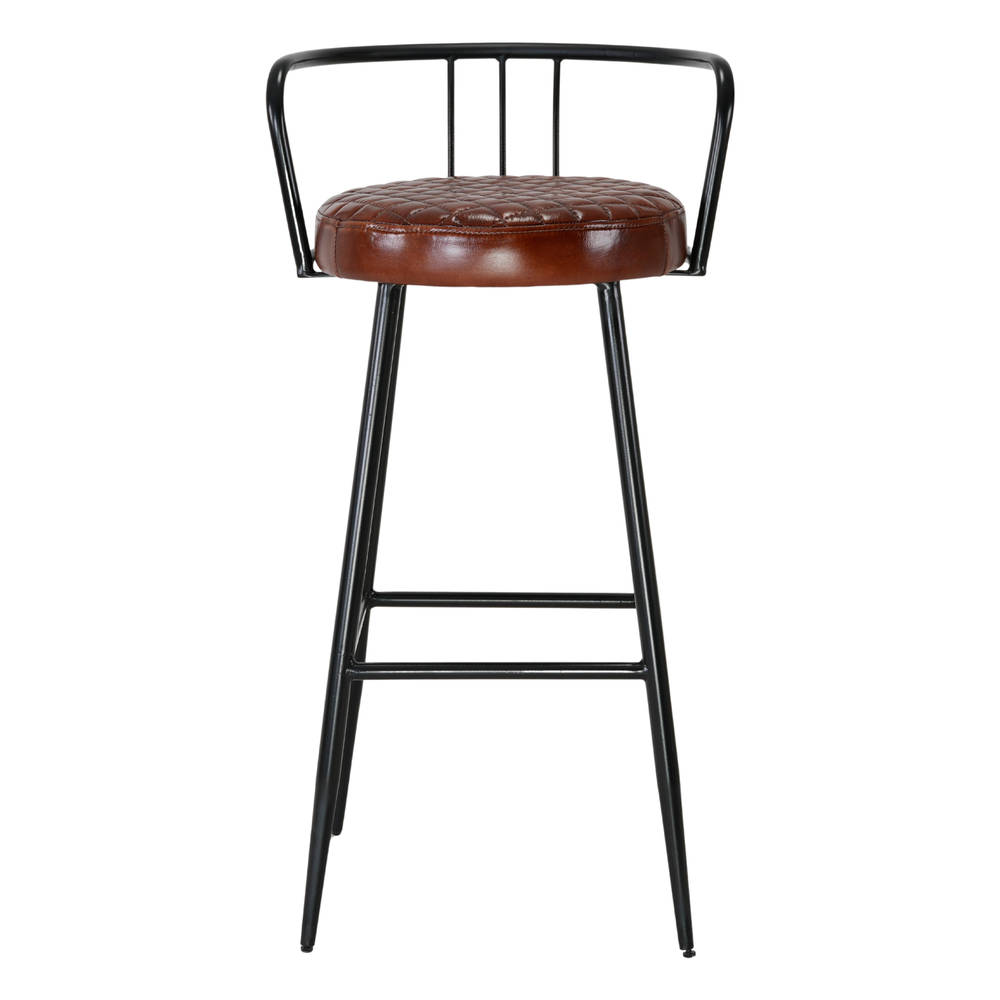
Regarding the seating, the Nevelia chair combines steel and faux leather, while the Riga and Oxley Maxi stools incorporate leather upholstery. The affinity between their metallic structures allows pieces of different heights to be related. misterwils.com
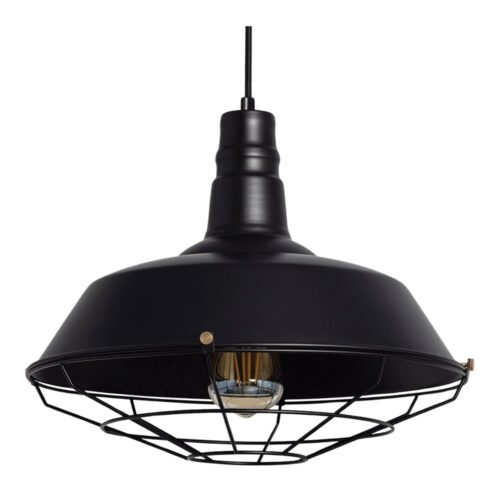
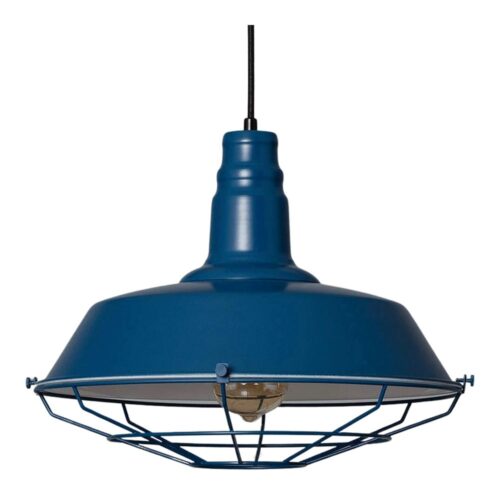
The Pekín Big and Tokyo lamps, both with steel shades, extend the industrial reference into the lighting. Their design introduces recognizable shapes that accompany the furniture and contribute to maintaining the coherence of the whole. misterwils.com
The bar introduces a glossy black ceramic finish. The terracotta-toned corrugated metal cladding completes the palette described in the project file.
What to avoid in a proposal of this type
As an editorial reading of the project, this section focuses on design errors that should be avoided:
- Accumulating signs and objects without a hierarchy that allows the whole to be understood.
- Choosing furniture solely for its appearance, without assessing posture and intended use.
- Treating lighting as an element independent of the tables and seating areas.
- Confusing the appearance of a material with its composition: leather and faux leather must be correctly identified.
Visible keys of the project
A reading of the photographs allows these design choices to be highlighted:
- A limited palette that combines greys, black, terracotta, and wood tones.
- The brand integrated into the walls, through signs and graphic compositions.
- Tables and seats of different heights, with an elevated area next to the glazing.
- Metallic structures that visually relate chairs, stools, and tables.
- Pendant lamps that accompany the dining room layout.
- Wood and brown upholstery as elements of continuity between the different spots.
The relationship between these materials is especially appreciated in the details of the table and seat, and the furniture under the luminaires.
Identity is also built with furniture
The reading of this project shows the value of coordinating brand communication with the pieces used by the customer. A sign identifies the restaurant; a coherent choice of tables, seats, and lighting extends that identity to the entire room.
Variety is easier to integrate when there are common elements. Repeating tones, structures, or materials allows different models to be combined without each area appearing to belong to a different proposal.
A space that accompanies the Burger Food Porn personality
Burger Food Porn Bormujos presents a dining room with an urban aesthetic, a clear brand presence, and furniture that combines industrial and vintage references. Wood, upholstery, and pendant lighting provide continuity to the room, while the glazing maintains its visual relationship with the street, as shown in the photographs of the space.
The MisterWils pieces linked to the project are part of that composition, connecting tables, seats, and luminaires through related materials and finishes.
Frequently Asked Questions
What interior design style does Burger Food Porn Bormujos have?
An industrial aesthetic predominates, accompanied by urban and vintage references in the graphics, furniture, and lighting.
What materials stand out in the furniture?
The selection brings together teak, mango, and recycled pine wood, steel structures, and leather and faux leather upholstery.
How is the brand identity integrated?
Large-format signs and graphic compositions occupy a prominent place on the dining room walls.
What does the variety of seating provide?
It allows for both dining spots and elevated spots, maintaining a common aesthetic thanks to the upholstery tones and metallic structures.
What role does the lighting play?
By choosing a warm yet light colour palette and natural materials that enhance the daylight entering through the façade, rather than using dark tones or bulky furniture that would absorb the light and make the space feel smaller.
Is there stock of the furniture for replacement or expansion?
Much of the Burger Food Porn furniture is part of MisterWils’ permanent stock, which allows for the replacement of the same reference or the expansion of the premises while maintaining aesthetic coherence.
Project developed by
Design: Burger Food Porn
Photographs: Guillermo Mendo
Restaurant location:
Avenida Juan Diego, local 5 (Edificio Corona Center)
41930 Bormujos
Phone: 657431959
Follow them on social networks:
If you want to get to know them better, you can follow them on their social networks:
Instagram
Furniture used in the project
MAYER TEAK WOOD TABLETOP
In stock
✔ In stock: 25 units
104,06€ – 123,42€Price range: NO DISCOUNT APPLIED (excluding VAT) 104,06€ through 123,42€DELHI WOODEN TABLETOP
In stock
✔ In stock: 98 units
56,87€ – 557,81€Price range: NO DISCOUNT APPLIED (excluding VAT) 56,87€ through 557,81€RIGA HIGH STOOL
Out of stock
✔ In stock: 9 units
130,68€ – 174,24€Price range: NO DISCOUNT APPLIED (excluding VAT) 130,68€ through 174,24€Latest news in trendy furniture | MisterWils
CARDINAL UPHOLSTERED HIGH STOOL
In stock
✔ In stock: 147 units
117,37€ – 140,36€Price range: NO DISCOUNT APPLIED (excluding VAT) 117,37€ through 140,36€Professional registration for MisterWils PRO
Complete your registration to unlock all the exclusive benefits of MisterWils PRO.

Enjoy your professional discount

Sales representative available for questions and enquiries

Custom-made furniture, customized projects

Customized shipping and dropshipping
Basic information on data protection:
Your data will be processed by MISTERWILS S.L. for the sole purpose of responding to your query or request. They will not be transferred to any third party. Our retention period, if you are not a customer, is 1 year. You can exercise your rights of access, rectification, limitation of processing, portability, opposition to the processing and deletion of your data and not to be subject to automated decisions in our mail: [email protected]. To learn more you can visit Privacy Policy.
WALL LIGHTS
DECO Highlights
2026 CATALOG
Download the MisterWils catalog of furniture and lighting.
Every month, we update our catalog with the latest arrivals in chairs, tables, lighting, sideboards, bar stools, shelving, and much more. We offer a wide range of hospitality furniture and specialize in contract furniture. Discover the exclusive benefits available to professionals through MisterWils PRO.
Latest blog posts about decoration and trends

Restaurant Tables: How to Choose the Tabletop, Base and Dimensions
Choosing tables for a restaurant involves making three decisions, in this order: the tabletop, the base and the dimensions. The

How to Choose Restaurant Chairs: Upholstery, Materials and Heavy-Duty Use
Choosing restaurant chairs involves making four decisions, in this order: intended use, frame, upholstery and compatibility with the table. Upholstery
Where to Order Bespoke Restaurant Tables in Spain
Technical guide for professionals on bespoke restaurant tables: manufacturing options, materials, dimensions, suppliers and key considerations before requesting a quote.
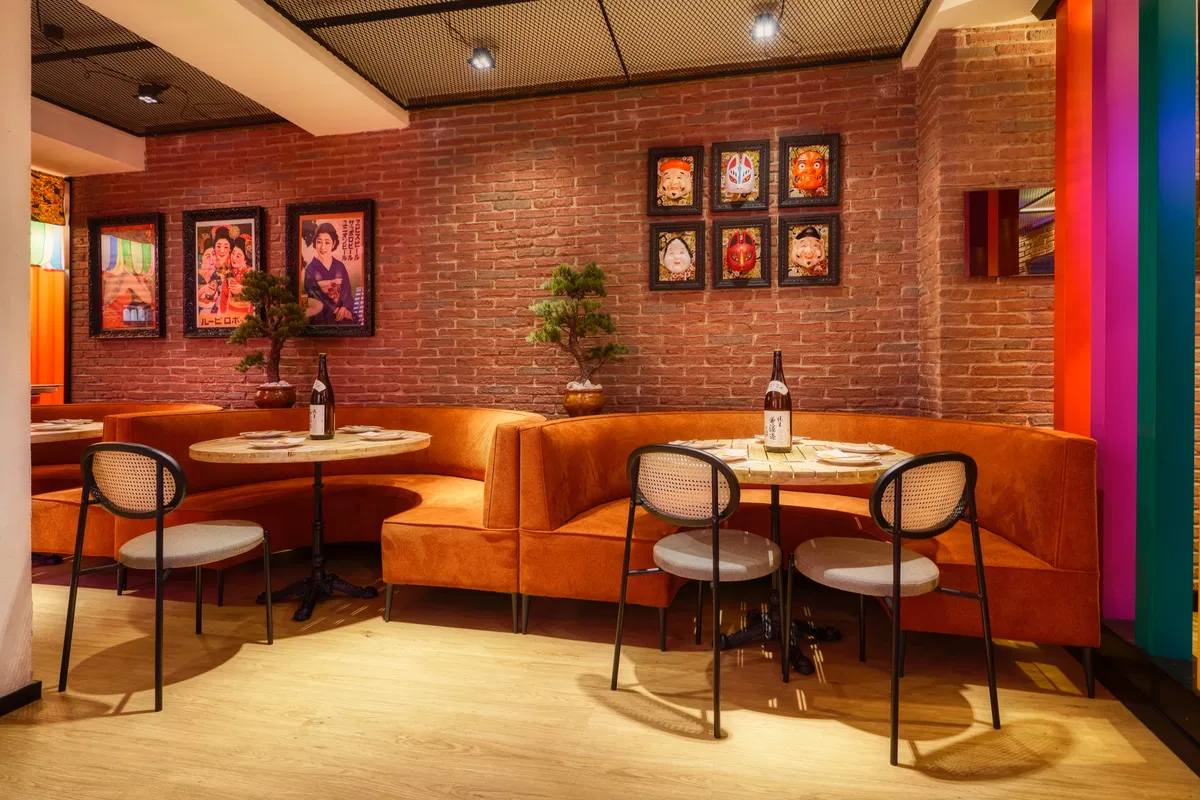
Continuous Benches for Restaurants
A continuous bench is a long seat installed along a wall, in a corner or as a space divider, helping to make the most of the venue’s perimeter, provide greater seating flexibility and create a more welcoming atmosphere. Made to measure, it can be tailored to the exact dimensions of the premises, the type of table and the expected intensity of use.