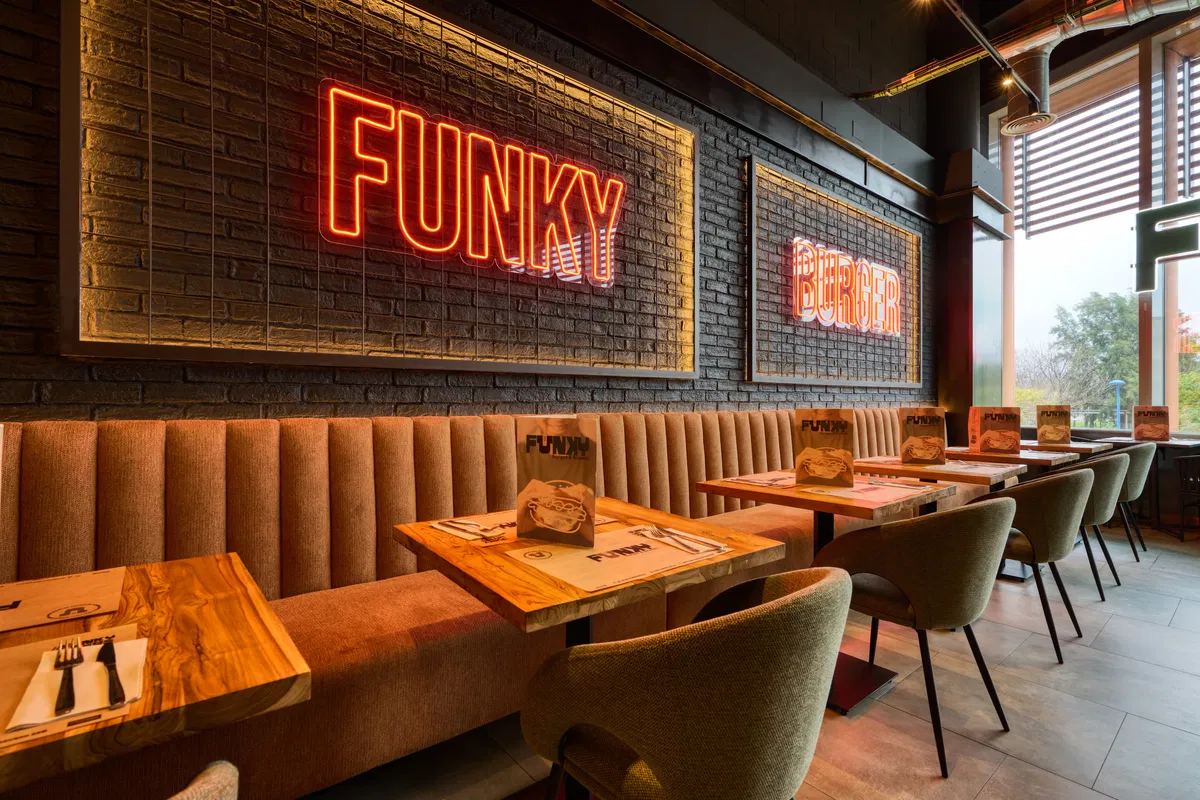
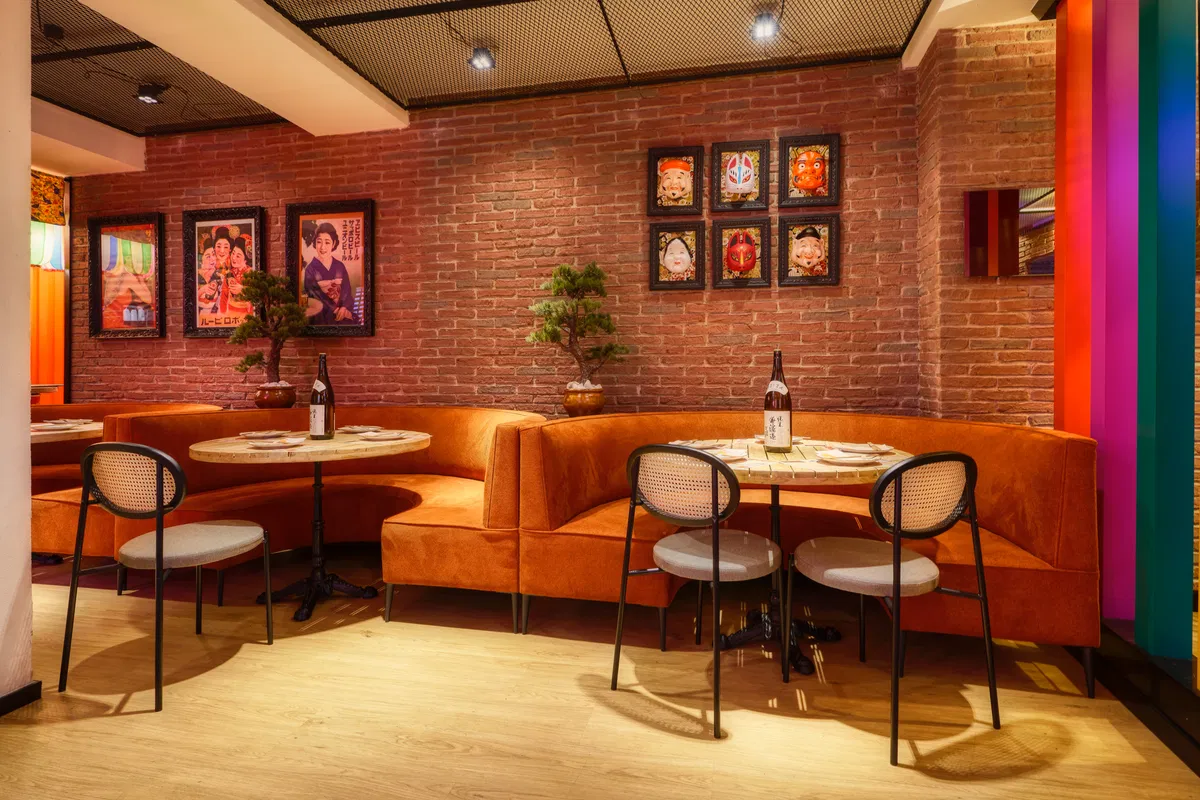
Making the most of every square metre is one of the biggest challenges when designing a restaurant. It is not simply a matter of fitting in as many tables as possible, but of finding a layout that allows staff to work efficiently, keeps customers comfortable and helps create an attractive atmosphere.
In this context, continuous benches for restaurants — also known as banquette seating or wall benches — have become a particularly effective solution. Installed along a wall, in a corner or as a space divider, they help organise the space, create visual continuity and adapt the available seating to groups of different sizes.
What is more, when made to measure, they can be tailored to the dimensions, style and specific requirements of each establishment. At MisterWils, we design and manufacture custom benches and sofas for hospitality projects, adapting dimensions, shapes, materials, colours and finishes to suit the identity of each venue.
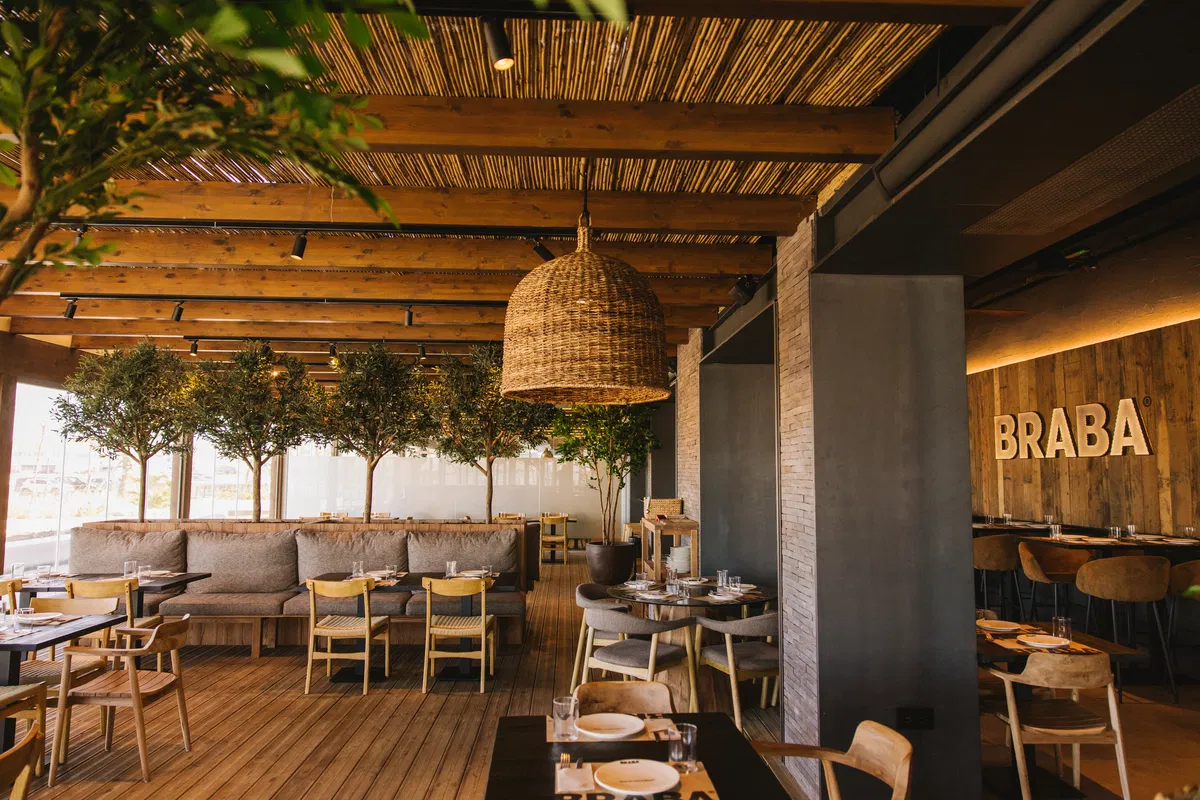
What is a continuous bench for restaurants?
A continuous bench is a long seat designed to accommodate several people. It is usually installed along a wall and combined with freestanding tables and chairs, although it can also be used in corners, central areas or waiting spaces.
Unlike a conventional sofa, seating for hospitality spaces must be designed with intensive use, table height, circulation throughout the venue, and ease of cleaning and maintenance in mind.
It can be:
- Straight, running along a wall.
- Corner or L-shaped.
- U-shaped to create more private seating areas.
- Modular, allowing for future extensions or layout changes.
- Designed with a low or high backrest.
- Fully upholstered or combined with wood, metal or other materials.
- Fitted with internal storage, where the project and construction system allow.
- Designed as a divider between different areas.
Thanks to these possibilities, a continuous bench is more than just a seat: it can also become an architectural feature that organises and defines the space.
Can continuous benches provide more seating?
In many restaurants, yes. By positioning the seating directly against the wall, there is no need to allow space for chairs to be pulled back — between 45 and 60 cm per seat in a conventional layout. This helps reduce wasted space and create a more organised layout.
They also provide greater flexibility. With a row of individual chairs, each seat is clearly defined. A continuous bench makes it easier to adjust seating capacity and combine tables to accommodate couples, families or groups.
As a general guideline, allow approximately 55 to 60 centimetres of bench length per diner, although this measurement should be adapted to the type of restaurant, the size of the tables and the level of comfort you wish to provide.
However, installing a continuous bench does not automatically increase seating capacity. The result will depend on the overall layout of the establishment, aisle widths, exits, accessibility and applicable regulations. As a guideline, it is advisable to maintain 90 cm of clear space between tables to allow staff to serve comfortably, and 120 cm along main circulation routes, which also helps meet accessibility requirements. This is why the entire space should be assessed before deciding on the dimensions of the bench.
A solution for making the most of walls and corners
Long restaurant walls are often used inefficiently. Placing tables with chairs on both sides can create awkward circulation areas or leave unused space between the furniture and the wall.
A continuous bench makes better use of the perimeter while freeing up part of the central floor area. This makes it easier to arrange tables and maintain clear circulation routes for both customers and staff.
It is also a highly effective solution for:
- Corners that are difficult to furnish.
- Spaces between columns.
- Walls with changes in angle.
- Areas beneath windows.
- Waiting or reception areas.
- Cafés with long, narrow floor plans.
- Restaurants that need to create distinct areas.
Made-to-measure manufacturing is particularly important in these cases, as it allows the bench to be adapted to the actual characteristics of the premises rather than forcing the project to accommodate a piece of furniture with standard dimensions.
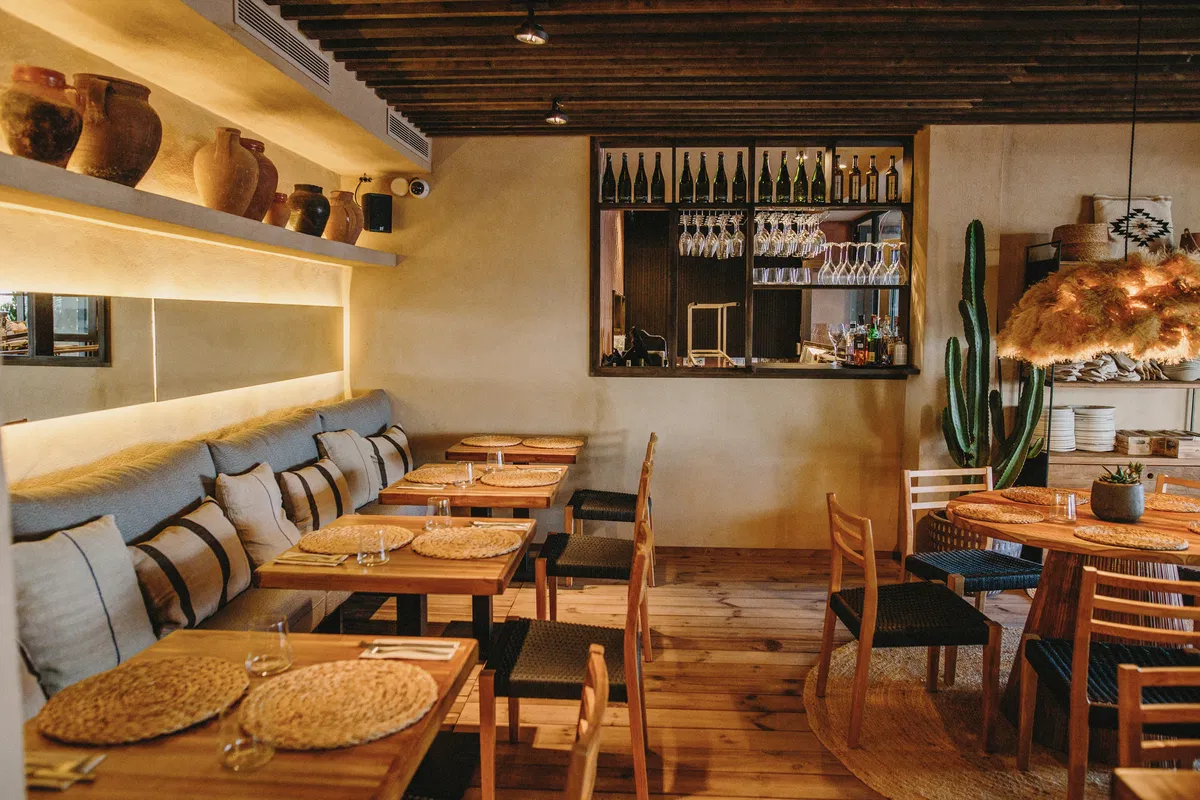
Key dimensions when designing a continuous bench
For a bench to be comfortable, there must be a suitable relationship between seat height, seat depth, backrest angle and table dimensions.
As an initial guideline, the following dimensions can be considered:
Element | Recommended measurement |
Finished seat height (with upholstery compressed) | 45–48 cm |
Usable seat depth | 45–50 cm |
Bench length per person | 55–60 cm |
Dining table height | 72–76 cm |
Recommended difference between seat and tabletop height | 27–30 cm |
Recess at the base | 5–7 cm |
Backrest angle | 5–10° |
Clear space between tables | 90 cm (120 cm along main circulation routes) |
These dimensions are intended as guidelines, but there are two details that can make the difference between a comfortable bench and an uncomfortable one.
The uncompressed height is not the finished seat height. Contract-grade foam compresses by 2 to 3 cm under the weight of a diner. If the structure is built to a height of 46 cm, the actual seat height under load will be around 43 cm, leaving the customer sitting too low in relation to the table. The height should therefore always be calculated with the seat compressed under normal use.
The base should be recessed. Setting the base 5–7 cm back from the front edge of the seat allows customers to place their feet beneath the bench when standing up. Without this recess, customers effectively need to pull back a chair that is not there, forcing them to move sideways to get out. It is an invisible detail that makes a noticeable difference during every service.
The position of the table bases also requires careful consideration. A poorly positioned base can prevent customers from getting in and out comfortably. With continuous benches, tables with a central pedestal or structures designed to maximise clear space beneath the tabletop are often the most practical option.
Before manufacturing begins, the exact dimensions of the premises must be checked, taking into account elements such as skirting boards, columns, electrical sockets, radiators, changes in floor level and angled walls.
Straight, corner or divider benches
The shape of the bench should respond to the layout and the type of experience the restaurant aims to create.
Straight wall benches
These are the most common option. They are installed along a wall and can extend from a short section to a large part of the venue. They create visual continuity and can be combined with tables of different sizes.
L-shaped or U-shaped corner benches
These make use of areas that are often difficult to furnish with conventional chairs. They help create more intimate seating areas and are particularly suitable for families and groups.
Modular banquette seating
These benches are manufactured as a series of coordinated modules. This makes transportation, installation and future reconfiguration easier. Visually, they can retain the appearance of a single continuous piece, which is particularly useful in venues with narrow entrances or on upper floors without a lift.
Benches as space dividers
A high-backed bench can divide a dining room without the need to build partition walls. This solution makes it possible to create distinct areas, increase privacy and maintain an overall sense of spaciousness.
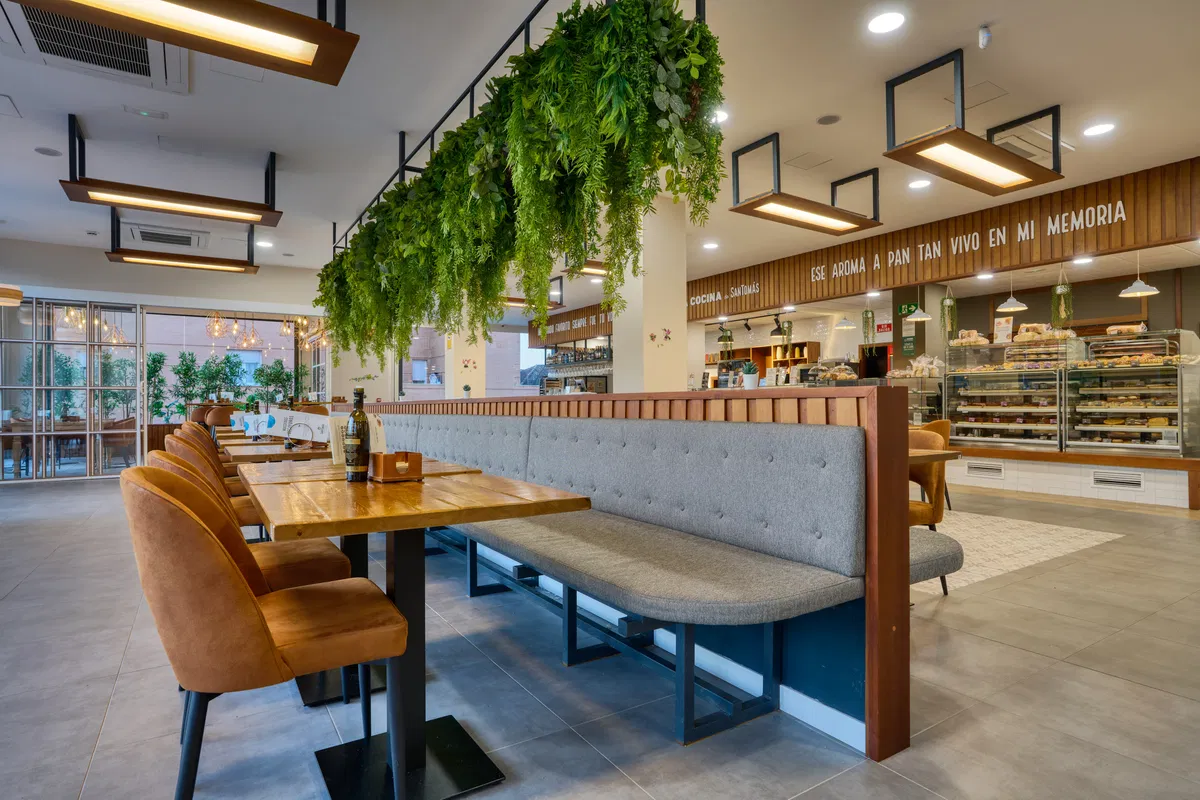
How to create a more welcoming atmosphere
Continuous benches create a sense of visual continuity and enclosure that is not always possible with a layout made up entirely of freestanding tables and chairs.
An upholstered backrest visually softens walls and can help create warmer, more inviting corners. High backrests also provide greater privacy and help define different areas within the same dining room.
The design can be enhanced with:
- Upholstery in colours that reflect the restaurant’s identity.
- Vertical or horizontal stitching.
- Button tufting, channel tufting or other decorative finishes.
- Combinations of different fabrics.
- Wood panelling.
- Metal details.
- Lighting integrated into the wall or positioned above the tables.
- Decorative cushions for selected interior design concepts.
The ability to customise these elements allows the bench to become an integral part of the interior design rather than looking like a piece of furniture added as an afterthought.
What type of upholstery is suitable for a restaurant?
Aesthetics are important, but in hospitality environments, durability, maintenance and regulatory compliance must also be considered. There are three technical specifications that should always be checked on the fabric data sheet.
Abrasion resistance (Martindale). This indicates the number of rubbing cycles a fabric can withstand before showing signs of wear. For contract use, a minimum of 30,000–50,000 cycles is recommended; in high-turnover establishments, more than 50,000 cycles is preferable. A decorative fabric intended for domestic use will typically achieve only 15,000–20,000 cycles and is not suitable for restaurant bench seating.
Fire resistance. In public-access premises, upholstery should comply with UNE-EN 1021-1 and UNE-EN 1021-2 testing standards (resistance to ignition from a smouldering cigarette and a match-flame equivalent). Depending on the project and the region, additional requirements may apply, so these should be confirmed with the project’s technical team.
Foam density and thickness. For intensive use, seat foam with a density of 30–35 kg/m³ is recommended, with typical thicknesses of 6–10 cm. A seat that is too soft or made from low-density foam can deform within a few months and lose height, while an excessively firm seat reduces comfort. Well-designed projects typically combine different densities, using a firmer base with a softer top layer.
In addition to these specifications, ease of cleaning, colour fastness to light, stain resistance and the feel of the material should also be considered. Technical fabrics, high-quality faux leather and contract-grade materials with stain-resistant treatments are particularly practical in high-turnover venues. Restaurants with a more sophisticated atmosphere can use richer, more textured fabrics, provided their durability is suitable for the intended use.
Made-to-measure manufacturing: what can be customised?
Every restaurant has a different floor plan, way of operating and identity. Relying on a standard bench can therefore limit the final result or leave valuable space unused.
Custom-made continuous benches allow you to choose:
- The overall length and division into modules.
- The height and depth of the seat.
- A straight, curved, corner or modular configuration.
- The height, angle and design of the backrest.
- The type of structure and base recess.
- The density and thickness of the padding.
- The fabric, faux leather or other upholstery material.
- Colours and combinations of finishes.
- The type of stitching and decorative details.
- The inclusion of storage or special features where the project allows.
This level of customisation is one of MisterWils’ key strengths. Rather than offering only fixed, predetermined models, we develop solutions tailored to the dimensions of the premises, the interior design concept and the intended use. The bench can also be coordinated with the chairs, tables, stools and lighting used throughout the project to create a coherent overall result.
Customisation is about much more than choosing a colour. It means considering how the bench will be used, how many people it needs to accommodate, which tables it will be paired with and what role it will play within the overall design.
Mistakes to avoid
Although continuous benches offer many advantages, poor design choices can lead to problems with comfort or functionality.
Failing to consider the bench and table together
The seat height and table position should be planned together. The standard difference between the finished seat height and the tabletop is 27–30 cm. Outside this range, the seating position may become uncomfortable.
Using an excessively deep seat
A seat that is too deep forces customers to lean forward to reach the table. The usable depth should be suitable for dining — 45–50 cm — rather than the more relaxed seating position of a domestic sofa.
Forgetting to recess the base
Without that 5–7 cm of clear space at the base, getting in and out of the bench becomes uncomfortable. This is one of the most common mistakes and one of the most difficult to correct once the bench has been installed.
Incorrectly positioning table bases
Table structures must provide sufficient legroom and allow customers to get in and out comfortably. Central pedestal bases generally work better than legs positioned at the corners.
Failing to plan for cleaning
Consideration must be given to how the underside, the junction with the wall and the upholstery itself will be cleaned. In hospitality environments, maintenance should be part of the design process from the outset.
Failing to check measurements on site
Walls may have minor irregularities, columns, changes in level or installations that do not appear on the initial plans. Accurate on-site measurements help prevent problems during installation.
Focusing solely on seating capacity
A profitable layout must also be comfortable and functional. Overcrowding the space can negatively affect the customer experience and make service more difficult.
Which businesses are continuous benches particularly suitable for?
Continuous benches are not exclusive to large restaurants. They can be adapted to a wide range of hospitality and commercial settings:
- Restaurants and gastrobars.
- Cafés and bakeries.
- Hotels and breakfast areas.
- Cocktail bars.
- Ice cream parlours.
- Tapas bars.
- Waiting areas.
- Communal areas in offices or accommodation.
- Restaurants in shopping centres.
- Dining areas in hotels and resorts.
The design can be understated, industrial, Mediterranean, contemporary, classic or sophisticated. The key is to ensure that the shape, upholstery and finishes are aligned with the overall concept of the venue.
An investment in space, comfort and identity
A well-designed continuous bench can improve the layout, provide greater flexibility and visually transform a restaurant. Its value goes beyond increasing seating capacity: it can also help organise the dining room, create a more welcoming experience and reinforce the establishment’s identity.
Made-to-measure manufacturing makes it possible to enjoy these advantages without compromising on design. Every dimension, material and finish can be tailored to the project to create a functional, durable piece that is fully integrated into the space.
At MisterWils, we manufacture and customise made-to-measure benches and sofas for restaurants, hotels and other professional spaces. Our team can advise you on the dimensions, shape, upholstery and finishes best suited to your project.
Are you designing or renovating a restaurant? Tell us about your project and we will help you create a made-to-measure bench tailored to your space, intended use and the identity of your establishment.